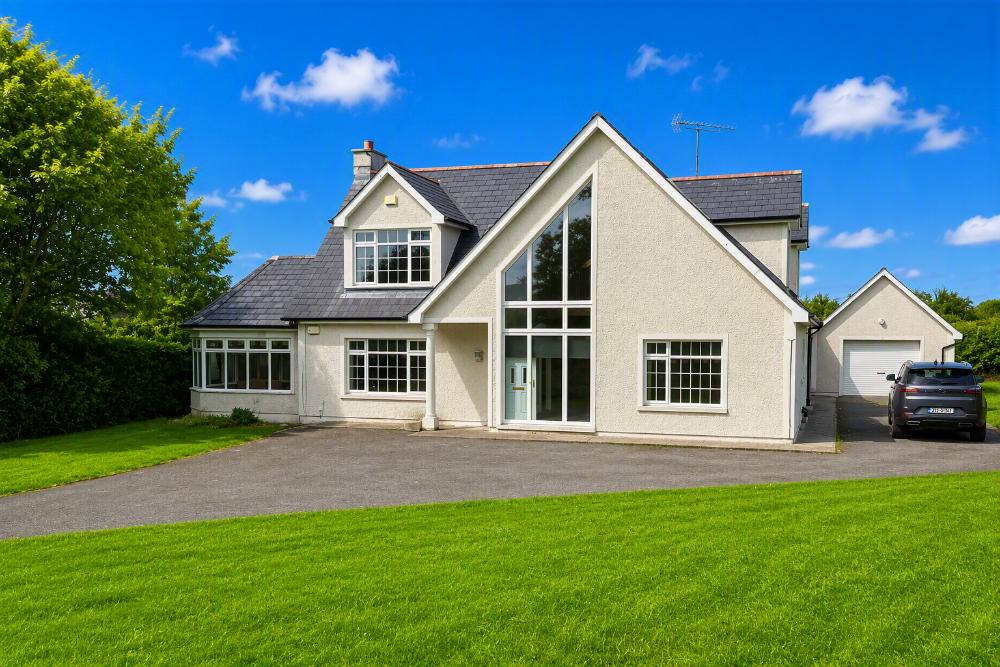
No.2 Rooskey Lock, Rooskey, Co. Leitrim N41 TD71

No.2 Rooskey Lock, Rooskey, Co. Leitrim N41 TD71
Price
€395,000
Type
Detached House House
Status
For Sale
BEDROOMS
4
BATHROOMS
3
Size
290sq. m
BER
Description
Gordon Hughes Estate Agents are delighted to present to the market this substantial 4 bedroom detached family residence extending to approximately 290 sq.m. (3,122 sq.ft.), set on approximately 0.54 acres in the picturesque waterside village of Rooskey. Built in 1998 and presented in very good condition throughout, this impressive property offers bright, spacious and well-proportioned accommodation ideally suited to modern family living.
The accommodation comprises a welcoming entrance hallway, spacious living room with feature fireplace, conservatory, separate dining room, fully fitted kitchen with central island and access to the rear garden, utility room, guest toilet and ground floor bedroom. Upstairs, there are three spacious bedrooms, including a master bedroom with ensuite and walk-in wardrobe, a second bedroom with ensuite and built-in wardrobe, together with a further bedroom and a large family bathroom with separate bath and shower.
Externally, the property enjoys attractive front and rear gardens, a rear patio area, tarmac driveway and detached garage, providing excellent outdoor space and useful additional storage. Ideally located within the popular village of Rooskey, the property is within walking distance of local shops, schools, bars, restaurants and recreational facilities, while the nearby towns of Carrick-on-Shannon & Longford provide further amenities and transport links.
Offering substantial living accommodation, generous bedrooms and excellent outdoor space in a convenient village setting, this property represents an excellent opportunity for families seeking a spacious detached home in Co. Leitrim.
Viewing is highly recommended to appreciate the space, condition and excellent family accommodation this property has to offer and is strictly by appointment with the sole selling agent.
Accommodation
Ground Floor:
Entrance Hallway
Living Room (Feature Fireplace)
Conservatory
Dining Room
Kitchen (Central Island)
Utility Room
Guest Toilet
Bedroom
First Floor:
Master Bedroom (Ensuite & Walk-in Wardrobe)
Bedroom (Ensuite & Built-in Wardrobe)
Bedroom
Family Bathroom (Bath & Separate Shower)Ground Floor:
Entrance Hallway
Living Room (Feature Fireplace)
Conservatory
Dining Room
Kitchen (Central Island)
Utility Room
Guest Toilet
Bedroom
First Floor:
Master Bedroom (Ensuite & Walk-in Wardrobe)
Bedroom (Ensuite & Built-in Wardrobe)
Bedroom
Family Bathroom (Bath & Separate Shower)
Features
Substantial 4 Bedroom Detached Family Residence
Bright, Spacious & Well-Proportioned Accommodation
Ground Floor Bedroom
Master Bedroom with Ensuite & Walk-in Wardrobe
Second Bedroom with Ensuite & Built-in Wardrobe
Fully Fitted Kitchen with Central Island
Conservatory & Separate Dining Room
Large Family Bathroom with Separate Bath & Shower
Detached Garage with attractive Gardens & Rear Patio
Approximately 290 sq.m. (3,122 sq.ft.)
Approximately 0.22 Hectares (0.54 Acres)
Explore other properties and sales history in Rooskey.