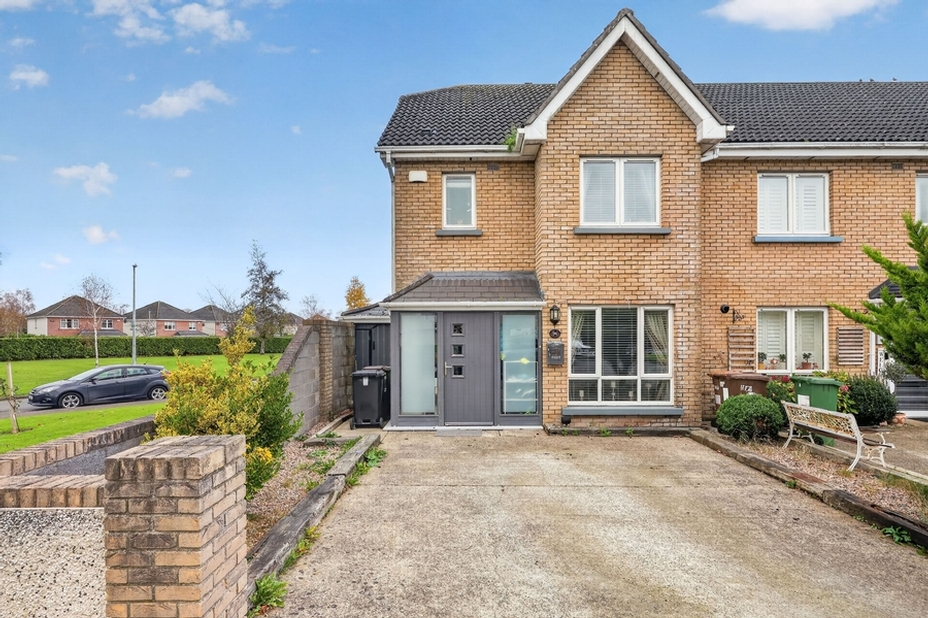
96 Somerville, Ratoath, Co. Meath, A85 F386

96 Somerville, Ratoath, Co. Meath, A85 F386
Price
€475,000
Type
End Of Terrace
Status
For Sale
BEDROOMS
3
BATHROOMS
3
Size
158sq. m
BER
Description
Gordon Hughes Estate Agents are delighted to present No. 96 Somerville to the market – an original four bedroomed end of terraced home now an attractive and generously proportioned three bedroomed end of terrace property extending to c. 158sqm.
This impressive home offers spacious accommodation throughout, complemented by an attractive brick façade and the added benefit of an end of terrace position. The property enjoys an appealing frontage with a spacious driveway, providing off street car parking.
The front entrance features a contemporary style porch with a modern composite front door, creating a welcoming first impression.
Internally, the property was an original four bedroomed home, but altered slightly by the current owners. The accommodation now provides; entrance hall, guest wc, livingroom, open plan extended kitchen/diner/livingroom, three bedrooms – master with an en-suite, family bathroom and a large attic room suitable for a host of uses and easily convertible back into the original fourth bedroom.
An enclosed side access leads through to a full enclosed, low maintenance rear garden, which is predominately paved.
Located in the popular residential location of Somerville, the property is ideally positioned within easy reach of Ratoath village, where a host of local amenities, shops, schools, cafes and restaurants are readily accessible.
Early viewing is highly recommended!
Accommodation
Entrance Hall 1.62m x 4.47m plus 1.27m x 2.39m
A lovely welcome to this home – fitted with tiled flooring and skirtings, coving and alarm panel. Also host Guest WC 1.41m x 1.71m which is fitted with wc and whb.
Livingroom 3.62m x 6.28m
A generous living room located to the front of the property – fitted with coving, recessed lighting and feature bay window.
Kitchen/Diner/Livingroom 4.15m x 7.56m
A fantastic light filled extended kitchen/diner/livingroom which is fitted with tiled flooring and skirtings throughout and complemented with modern vertical radiators. The dining section measures 5.53m x 3.26m and lead through to the extended kitchen section 5.14m x 5.29m which boasts a vaulted ceiling with several Velux windows, downlighters, cute circular window and extensive corner window incorporating French doors out to the rear garden.
Landing 1.31m x 3.99m
Provides access to the balance of accommodation and also hosts hot-press.
Master Bedroom 3.09m x 4.44m
Located to the front of the property - fitted with walnut flooring and built in wardrobes.
En-Suite 2.16m x 1.59m
Fully tiled and fitted with wc, whb, shower and heated towel rail.
Bedroom 2 – 3.09m x 4.08m
Located to the rear of the property and fitted with built in wardrobes.
Bedroom 3 – 2.34m x 2.76m
Also located to the rear of the property and fitted with built in wardrobes.
Bathroom 2.03m x 2.03m
Fully tiled and fitted with wc, whb with vanity unit and double walk-in shower.
Attic Room 5.43m x 5.51m
A generous space, suitable for a host of uses. Fitted with laminate flooring, feature half wall panelling and flooded with natural light via the Velux windows. Originally a fourth bedroom but the current owner removed the door to create an open space, easily converted back into a bedroom if required.
Features
Attractive and generously proportioned three bedroomed end of terrace property extending to c. 158sqm.
Internally, the property was an original four bedroomed home, but altered slightly by the current owners.
Services: Gas fired central heating, mains water and mains sewage.
BER: B. BER Number: 111693248
Management Fee: c. €250.00 per annum.
Convenient location close to Ratoath Village and local amenities.
The development is well positioned for commuters, making this an attractive location for those seeking a balance between ‘village’ living and accessibility to Dublin.
Explore other properties and sales history in Ratoath.