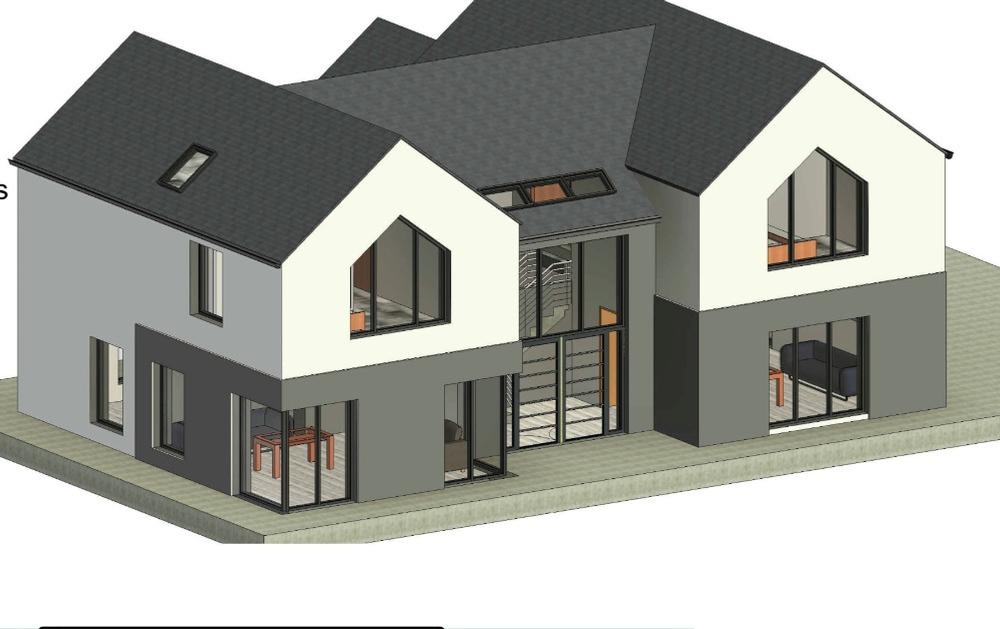
Drumderg, Drumshanbo, Co. Leitrim

Drumderg, Drumshanbo, Co. Leitrim
Type
Site
Status
Sale Agreed
BEDROOMS
4
BATHROOMS
4
Size
275sq. m
Description
Gordon Hughes Estate Agents are delighted to bring to the market this substantial 0.95 hectare (approximately 2.35 acre) site at Drumderg, Drumshanbo, Co. Leitrim which is offered for sale with the benefit of full planning permission for a 4 bedroom family home & separate garage.
Planning permission under Reference P.24/60142 was granted on 31st January 2025 for the construction of a two-storey domestic dwelling extending to approximately 275 m² gross floor space, together with a domestic garage, new site entrance and wastewater treatment system in accordance with the current EPA Code of Practice, including all ancillary works.
Ideally located approximately 1.5 km from Drumshanbo town centre, the site offers an attractive combination of a peaceful countryside setting and convenient access to the town and its amenities. Drumshanbo is a popular waterside town situated along the Shannon-Erne Waterway, offering a range of shops, cafés, pubs, restaurants, schools and recreational facilities.
The proposed dwelling provides generous accommodation over two floors, with approximately 143 m² at ground floor level and 132 m² at first floor level, making this an excellent opportunity for those seeking to build a substantial family home in a convenient and scenic location.
The site is identified under Folio LM15194F. Planning permission is subject to conditions and is valid for five years from the date of the Grant of Permission. Planning documents are available for inspection on request.
Viewing is strictly by appointment with the Sole Selling Agent.
Accommodation
Proposed Two-Storey Domestic Dwelling – Approx. 275 m² Gross Floor Space
Ground Floor: Approx. 143 m², comprising Kitchen / Dining / Living Area, Entrance Hallway, Utility, Pantry, Boot Room, Sitting Room, Bedroom / Playroom and Toilet.
First Floor: Approx. 132 m², comprising Master Bedroom with Wardrobe and Ensuite, three further Bedrooms, Office and Family Bathroom.
Note: The accommodation described above forms part of the dwelling approved under Planning Reference P.24/60142 and is subject to the conditions of the planning permission.
Features
0.95 Hectare / Approximately 2.35 Acre Site
Full Planning Permission Granted – Ref. P.24/60142
Proposed Two-Storey Dwelling – Approx. 275 m² Gross Floor Space
Domestic Garage & New Site Entrance Permitted
Wastewater Treatment System Permitted
Approximately 1.5 km from Drumshanbo Town Centre
Peaceful Countryside Setting Close to Town
Shannon-Erne Waterway & Local Amenities Nearby
Explore other properties and sales history in Drumshanbo.